

BEDS4
BATHS2 full 1 partial
SQUARE FEET1,868
MLS#1050089
STATUSActive
PROPERTY TYPEResidential - Single Family
SCHOOLNyack
Property Description
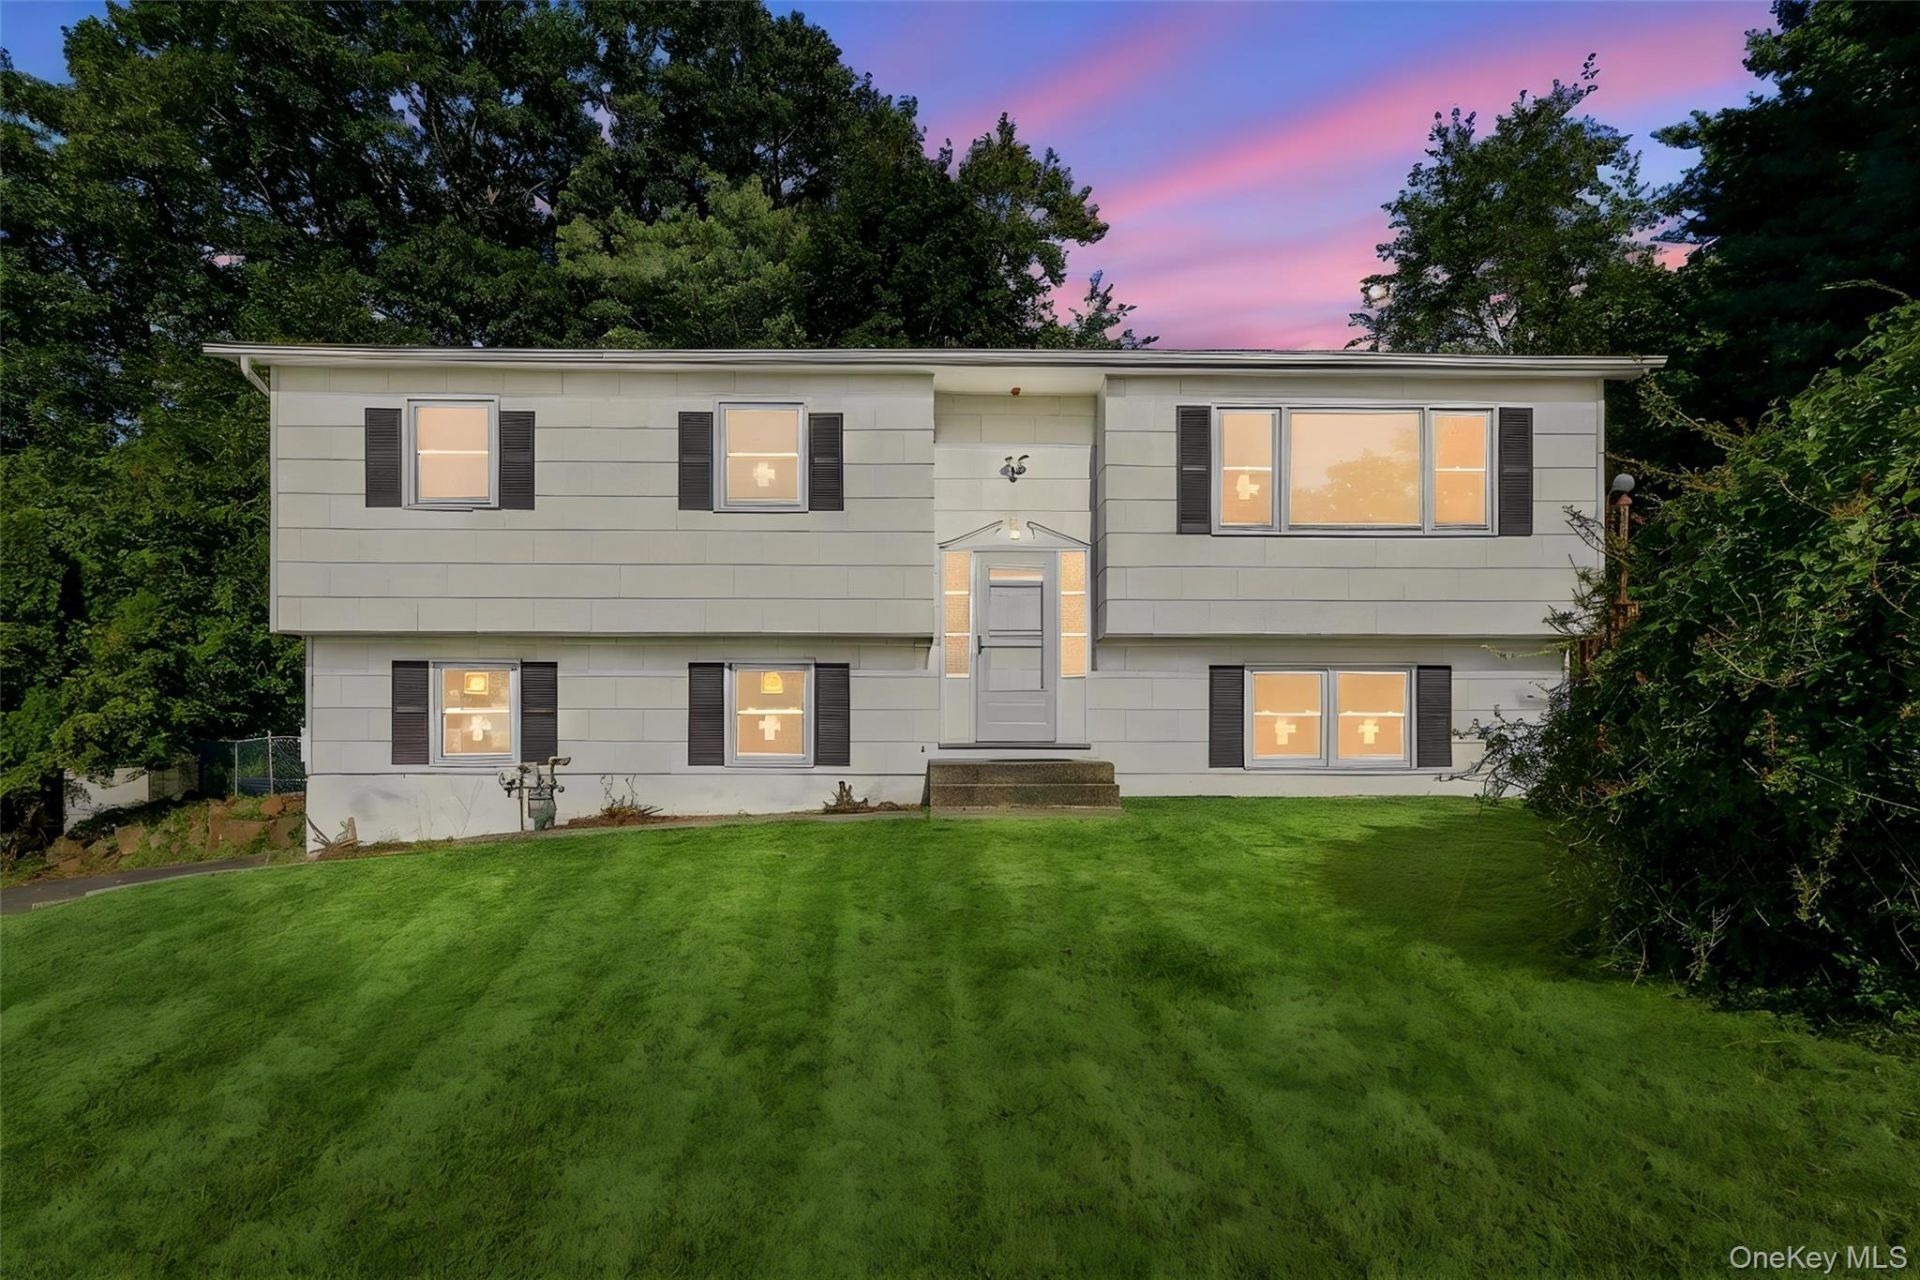
Welcome to 1 S Delaware Drive, a four-bedroom, 2.5-bath raised ranch in Central Nyack offering a comfortable layout, recent improvements and an outdoor setting designed to be enjoyed. The main living areas feature updated flooring and baths, while the finished lower level provides flexible space and extra room, home office, playroom or guests. Approximately 1,868 square feet of finished living space is complemented by a two-car garage and a nearly one-third-acre property. Recent improvements include 21 Pella 250 Series windows, along with updates to the pool, pool house, rear deck and pool deck, per seller. Outside, the 18-by-36 in-ground pool creates a natural gathering place for summer entertaining and quiet weekends at home. The home offers convenient access to downtown Nyack, local shops, dining, parks, major roadways and the Hudson River. With many of the larger projects already completed, 1 S Delaware offers the opportunity to move in, settle in and make it your own.
Property Features
Property Type: Residential - Single Family
Basement: Yes
Basement: Finished, Full
Cooling: Central Air
Garage: 2
Heating: Baseboard, Hot Water, Natural Gas
Home Style: Hi Ranch
Lot Size: 0.29 Acres
Taxes: $16,170
Year Built: 1977
Amenities
First Floor Bedroom
Formal Dining
Primary Bathroom
Washer/Dryer Hookup
Feature Descriptions
Appliances: Dishwasher, Dryer, Gas Range, Microwave, Refrigerator, Washer
Attic: Crawl
Days on Site: 2
Exterior: Aluminum Siding
Flooring: Hardwood
Formal Dining: Yes
GarageY/N: Yes
Laundry: Laundry Room
Number Of Kitchens: 1
On Market Date: 2026-09-17
Parcel Number: 392089-065-007-0003-021-000-0000
Parking Features: Driveway, Garage
Patio And Porch: Wrap Around
Pool Features: In Ground, Pool Cover
Rental Term: Monthly
Rooms Total: 7
Sewer: Public Sewer
Swimming Pool: Yes
Utilities: Cable Available, Electricity Connected, Natural Gas Connected, Phone Available, Sewer Connected, Water Connected
Water: Public
Local Schools
High School: Nyack Senior High School
Middle School: Nyack Middle School
Elementary School: Valley Cottage
School District: Nyack
Estimate Your Payment
Estimated Payment
$ 5,599.33 per month $4,019.95 Principal & Interest $1,347.50 Property Tax $231.88 Homeowner's InsuranceChange Payment Information
Listed By / Shown By
Listing By
Agency Name: William Raveis Real Estate
Agency Contact: 914-723-1331

Shown By
Agent Name: Lisa Monzillo
Agent Phone: Cell: (516) 697-5839
Agency Title: Coldwell Banker American Homes

Lisa Monzillo
Cell: (516) 697-5839
Email: Contact

Member Participants (and their affiliated licensees, if applicable) shall indicate on their websites that IDX information is provided exclusively for consumers’ personal non-commercial use, that it may not be used for any purpose other than to identify prospective properties consumers may be interested in purchasing, that the data is deemed reliable but is not guaranteed by MLS GRID, and that the use of the MLS GRID Data may be subject to an end user license agreement prescribed by the Member Participant’s applicable MLS if any and as amended from time to time. MLS GRID may, at its discretion, require use of other disclaimers as necessary to protect Member Participant, and/or their MLS from liability.
Based on information submitted to the MLS GRID. All data is obtained from various sources and may not have been verified by broker or MLS GRID. Supplied Open House Information is subject to change without notice. All information should be independently reviewed and verified for accuracy. Properties may or may not be listed by the office/agent presenting the information.
Privacy Policy / DMCA Notice / ADA Accessibility


This site is hosted, designed and copyright
© 1994 - 2026 by
Delta Media Group, Inc. -- Patent Pending --
1 S Delaware Drive | MLS# 1050089
This single family home located at 1 S Delaware Drive, Nyack, NY 10960 is currently listed for sale with an asking price of $795,000. This property was built in 1977 and has 4 bedrooms and 2 full and 1 partial baths with 1868 sq. ft. S Delaware Drive is located within the Nyack school district. Search Nyack real estate on lisamonzillo.cbamhomes.com today.