

BEDS8
BATHS3 full
MLS#1027096
STATUSActive
PROPERTY TYPEMulti Unit - Multiple
SCHOOLContact Agent
Property Description
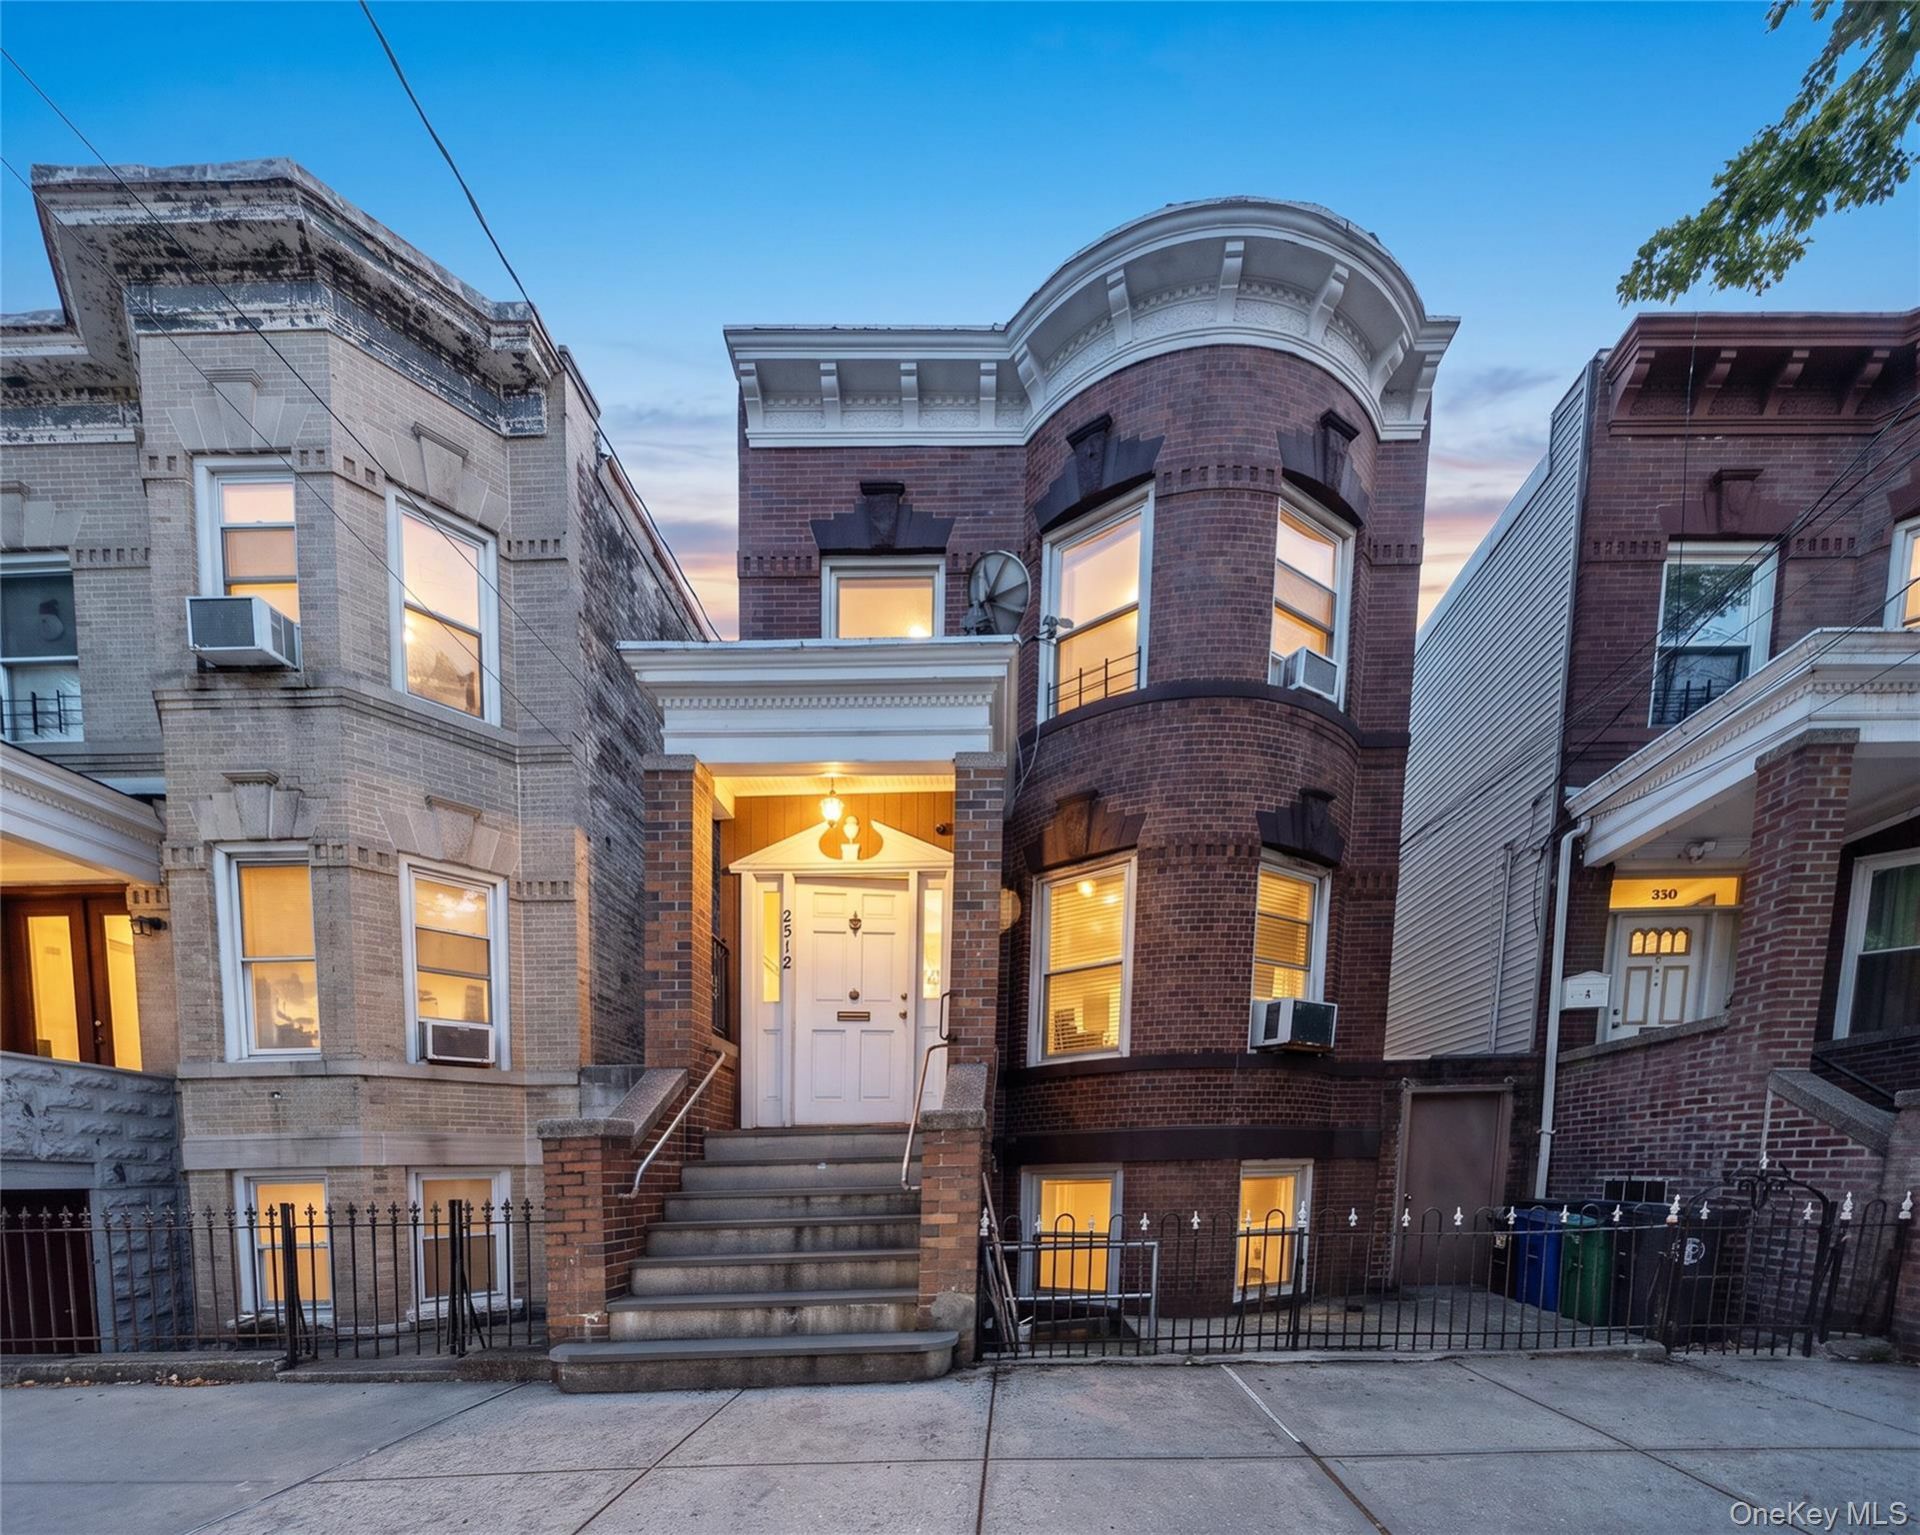
Fully brick, detached 2-family in the Westchester Square section of the Bronx, delivered fully vacant. The first-floor unit offers 3 bedrooms with individual closets, 1 full bathroom, a separate living room, dining room, and bonus flex room. The second-floor unit features 4 bedrooms with large closets, 1 full bathroom, a spacious living room, and kitchen, bright with large windows throughout. The walk-out basement is partially finished with 1 bedroom, 1 full bathroom, its own exterior entrance, kitchen cabinets, and a laundry area.Solid brick construction, high ceilings, hardwood floors, and abundant natural light run throughout, plus a large private backyard accessible from the first floor and the side of the house.Located near the 6 subway line at Westchester Square-East Tremont Avenue, with access to the Bx4 and Bx40 bus routes and the Cross Bronx and Bruckner Expressways for travel across New York City. Owen F. Dolen Park and the Westchester Square shopping corridor are within walking distance.House extended family across three levels, or lease both units right away as a Bronx investment.
Property Features
Property Type: Multi Unit - Multiple
Basement: Full, Partially Finished, Walk-Out Access
Basement: Yes
Cooling: Wall/Window Unit(s)
Heating: Oil, Other
Lot Size: 0.07 Acres
Taxes: $3,531
Year Built: 1910
Amenities
First Floor Bedroom
First Floor Full Bath
High Ceilings
Other
Pantry
Primary Bathroom
Feature Descriptions
Building Area Total: 3528
Days on Site: 2
Exterior: Brick
On Market Date: 2026-07-20
Parcel Number: 04000-0019
Parking Features: None
Rental Term: Monthly
Separate Electric Meters: 3
Separate Gas Meters: 2
Sewer: Public Sewer
Units: 3
Utilities: Cable Available, Cable Connected, Electricity Available, Natural Gas Connected
Water: Public
Local Schools
High School: Contact Agent
Elementary School: Contact Agent
School District: Contact Agent
Estimate Your Payment
Estimated Payment
$ 5,642.46 per month $5,056.54 Principal & Interest $294.25 Property Tax $291.67 Homeowner's InsuranceChange Payment Information
Listed By / Shown By
Listing By
Agency Name: Exit Realty DKC
Agency Phone: 718-676-1371

Shown By
Agent Name: Lisa Monzillo
Agent Phone: Cell: (516) 697-5839
Agency Title: Coldwell Banker American Homes

Lisa Monzillo
Cell: (516) 697-5839
Email: Contact

Member Participants (and their affiliated licensees, if applicable) shall indicate on their websites that IDX information is provided exclusively for consumers’ personal non-commercial use, that it may not be used for any purpose other than to identify prospective properties consumers may be interested in purchasing, that the data is deemed reliable but is not guaranteed by MLS GRID, and that the use of the MLS GRID Data may be subject to an end user license agreement prescribed by the Member Participant’s applicable MLS if any and as amended from time to time. MLS GRID may, at its discretion, require use of other disclaimers as necessary to protect Member Participant, and/or their MLS from liability.
Based on information submitted to the MLS GRID. All data is obtained from various sources and may not have been verified by broker or MLS GRID. Supplied Open House Information is subject to change without notice. All information should be independently reviewed and verified for accuracy. Properties may or may not be listed by the office/agent presenting the information.
Privacy Policy / DMCA Notice / ADA Accessibility


This site is hosted, designed and copyright
© 1994 - 2026 by
Delta Media Group, Inc. -- Patent Pending --
2512 Maclay Avenue | MLS# 1027096
This multi-family property located at 2512 Maclay Avenue, Bronx, NY 10461 is currently listed for sale with an asking price of $999,999. Maclay Avenue is located within the Contact Agent school district. Search Bronx real estate on lisamonzillo.cbamhomes.com today.